
 01
01New Damietta, Egypt
At the heart of it all.
A new perspective on business
SQUARE / The project
A place for business. A meeting point for life.
Square brings commercial, administrative and medical spaces into one integrated destination in New Damietta. A place conceived around connection — between people, ideas and the everyday life of the city.
At the heart of it all.
01For brands02For professional teams03For medical practices
Different ambitions. One address.
01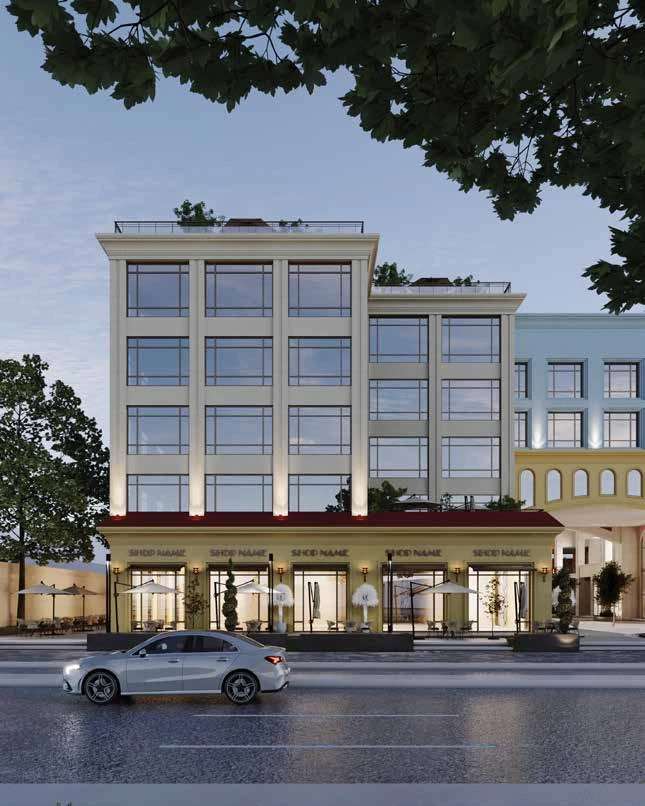 02
02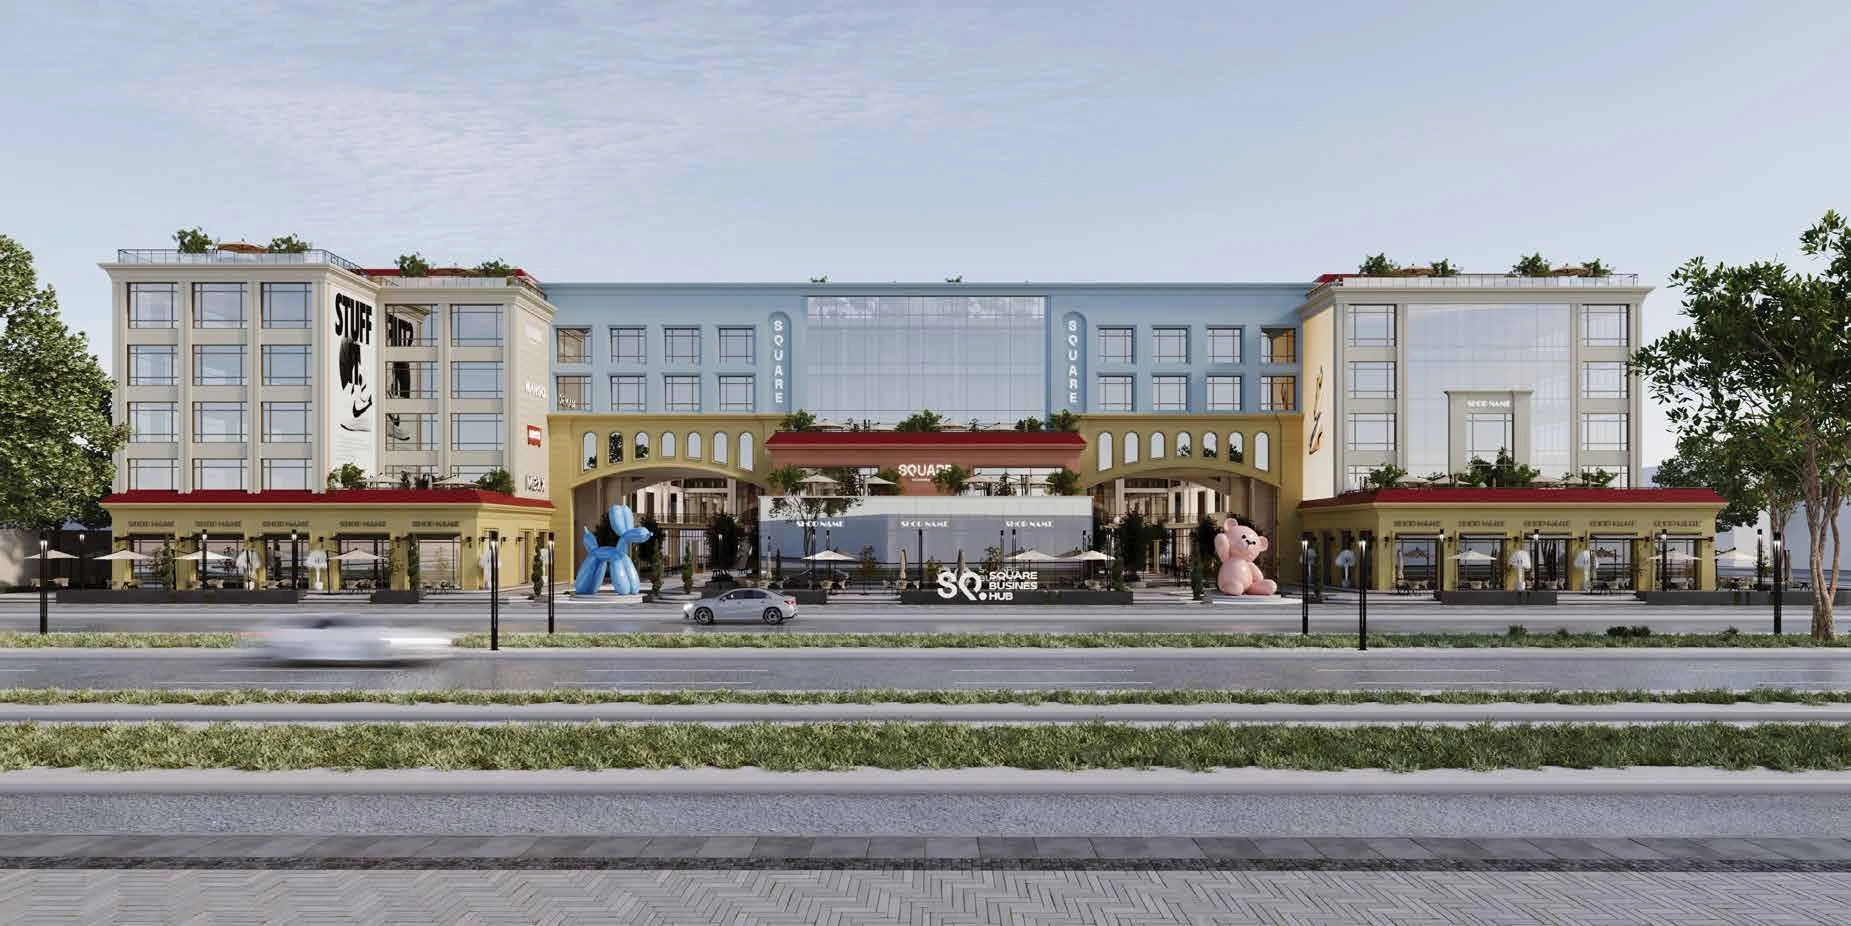 03
03Indicative ranges described in the brochure, not an inventory or availability list. Confirm current sizes and specifications with the project team.
03 / ARCHITECTURE & EXPERIENCE
Material. Light. Presence.
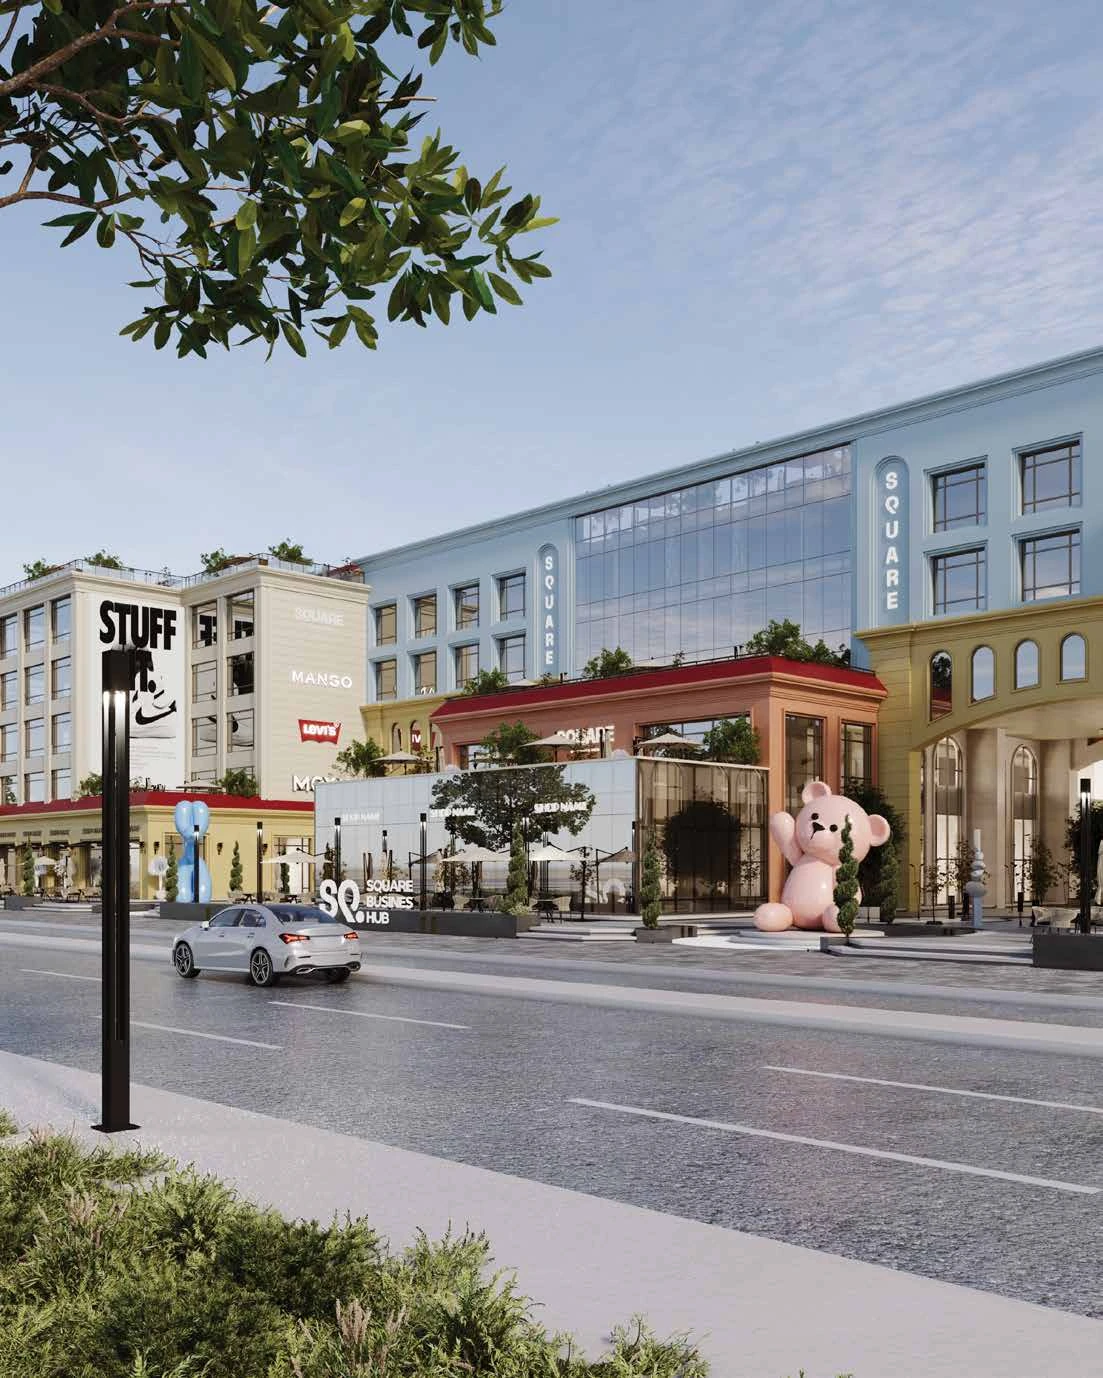
Glass, stone and architectural lighting shape Square’s design language. The supplied visualizations bring together a layered frontage, commercial spaces at street level and the rhythm of the upper floors.
01Glazed frontages02Stone details03Architectural lighting
Explore architecture and amenities A closer look, level by level.
Move through the supplied floor plans and discover how the building is arranged.
Commercial
Ground floor
The building meets the city. Discover the commercial layout, its entrances and the spaces that shape the ground-floor experience.
Floor plan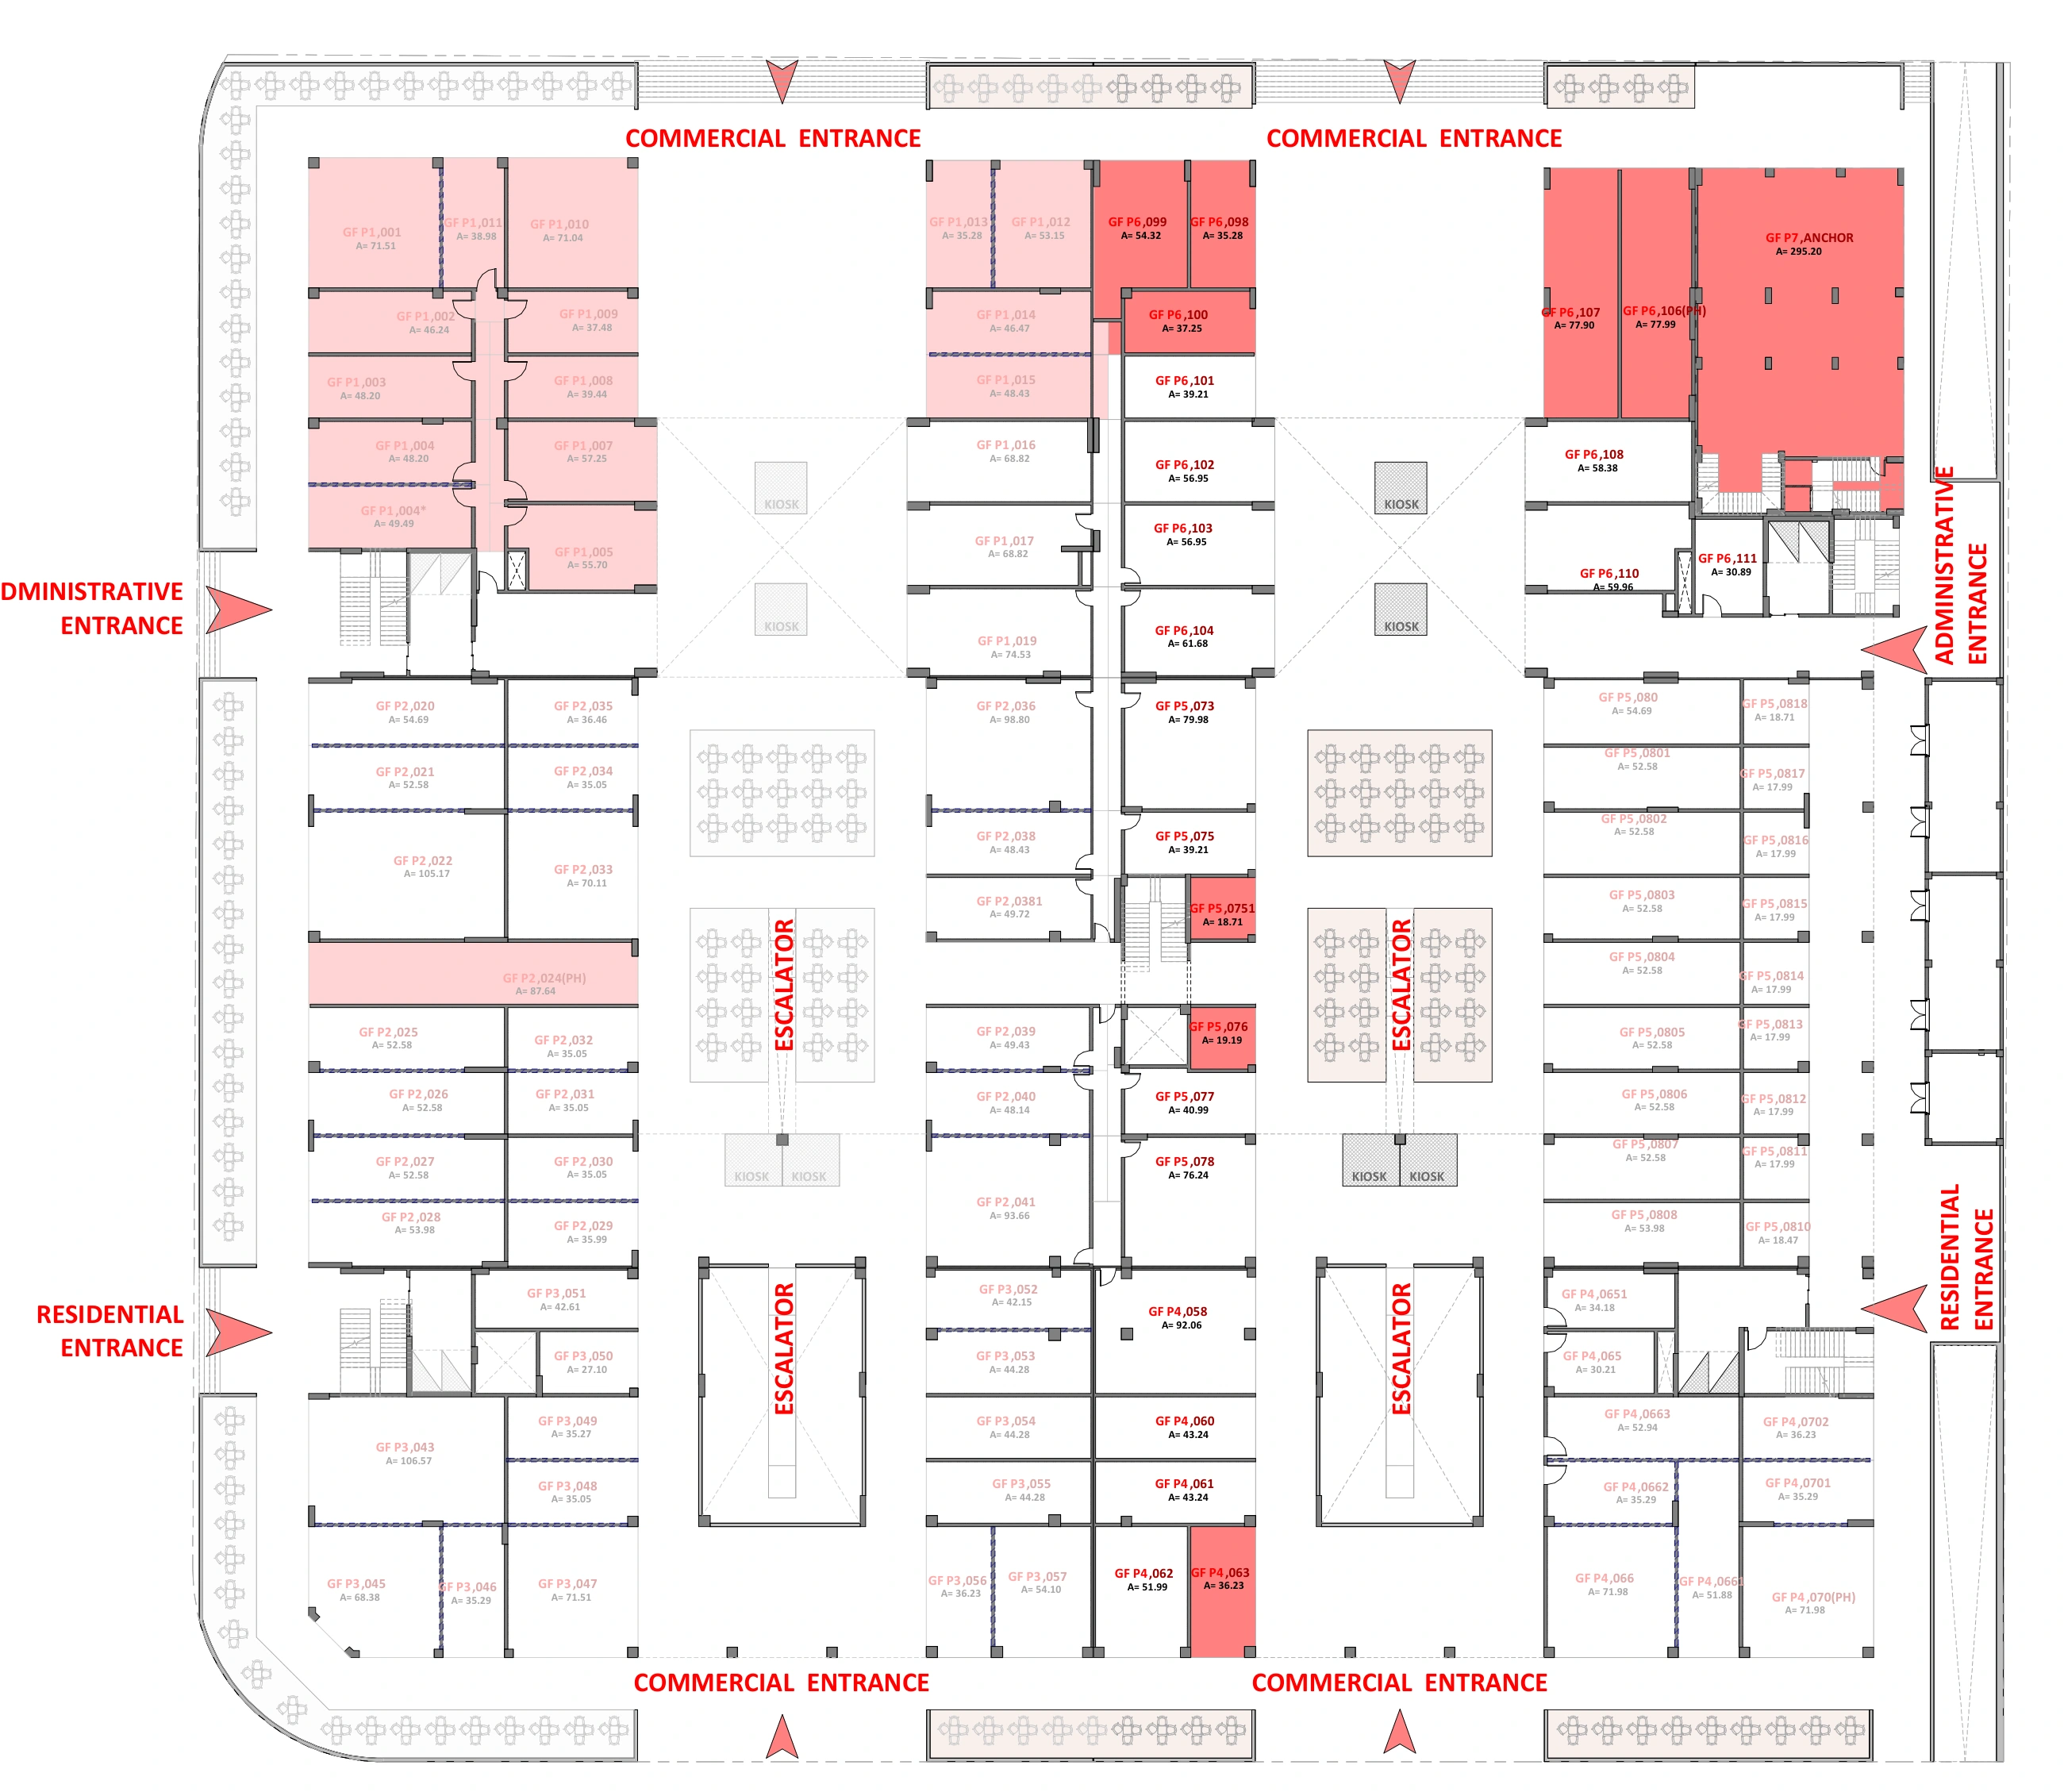
Street connections
Explore the building The drawing identifies commercial entrances and escalator connections.
Supplied drawings · 28 September 2026. Plans are illustrative; dimensions, classifications and current details should be confirmed with the project team. Colors are part of the source drawing and do not indicate availability.
New Damietta, Egypt
In the flow of the city.
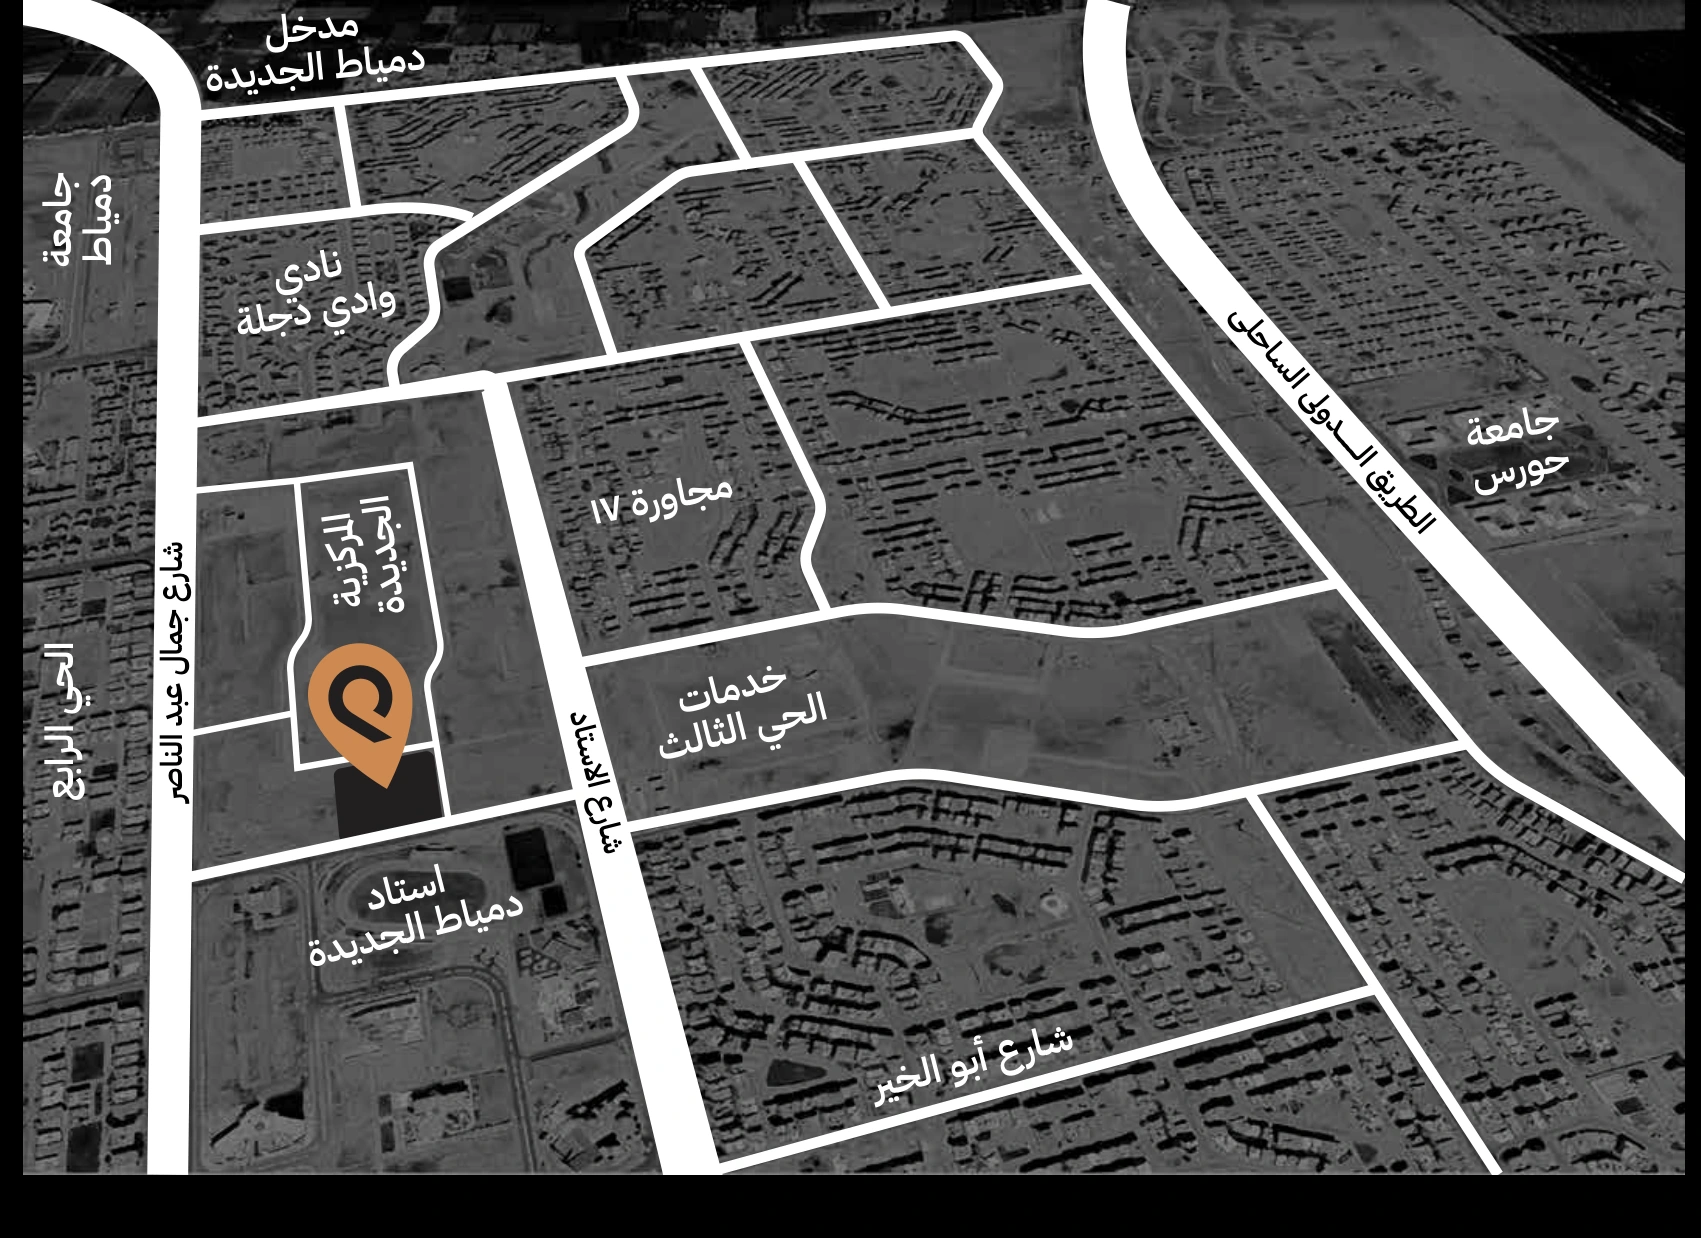
In New Damietta’s central area, opposite the stadium. The project brochure places Square among the city’s universities, services and everyday destinations.
- 01New Damietta Stadium
- 02Horus University
- 03Damietta University
- 04Wadi Degla Club
Developed by
Experience with a wider perspective.
Square is presented by Diyar Urban Development. The developer’s brochure introduces a portfolio spanning hospitality, commercial destinations and urban development.
Discover Diyar and its portfolioSQUARE BUSINESS HUB
Let’s talk about Square.
For project information and current space details, speak to the team on the hotline published in the brochure.
16792