
A closer look, level by level.
Move through the supplied floor plans and discover how the building is arranged.
Administrative
Second floor
An administrative layout for a different rhythm of the working day. See how the spaces connect to the building’s central circulation.
Floor plan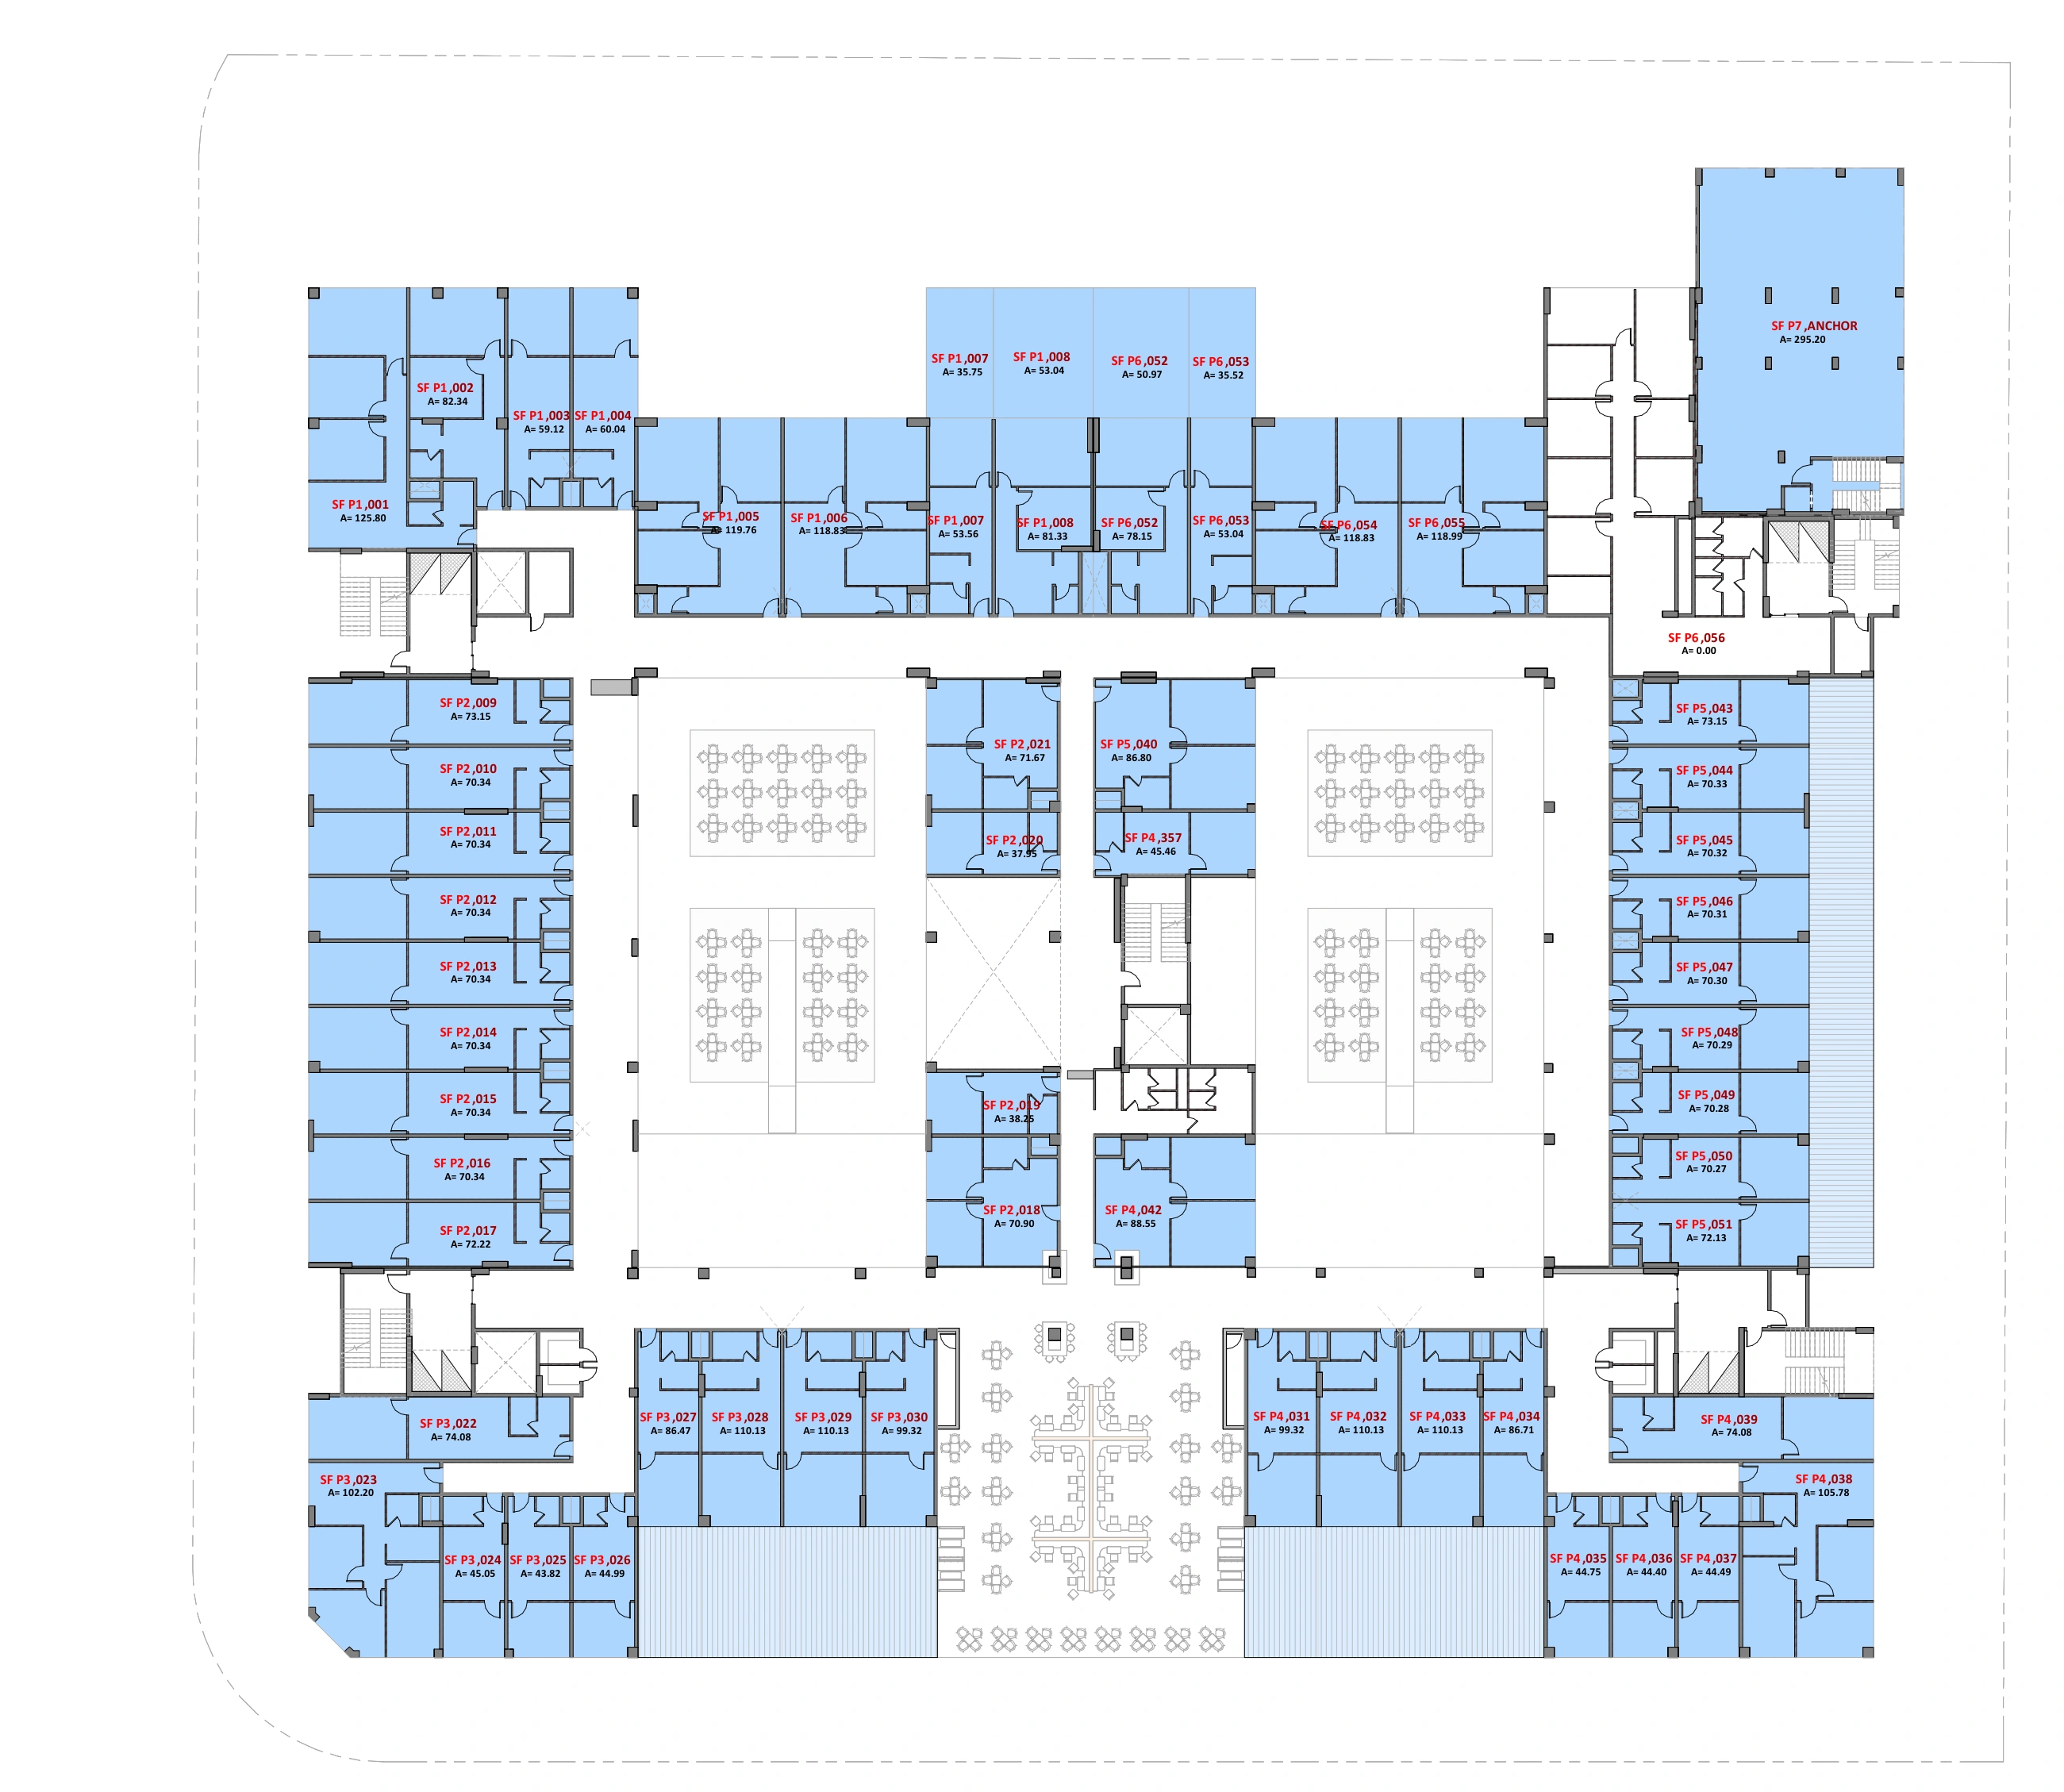
Spaces for work
Ask about this floor The supplied sheet is classified as administrative. Individual areas and identifiers remain subject to confirmation.
Supplied drawings · 28 September 2026. Plans are illustrative; dimensions, classifications and current details should be confirmed with the project team. Colors are part of the source drawing and do not indicate availability.
SQUARE BUSINESS HUB
Let’s talk about Square.
For project information and current space details, speak to the team on the hotline published in the brochure.
16792