01
Plaza & outdoor seating
An outdoor setting for meeting, pausing and spending time.

Explore Square’s design language, architectural views and planned everyday experience.
Glass, stone and architectural lighting shape Square’s design language. The supplied visualizations bring together a layered frontage, commercial spaces at street level and the rhythm of the upper floors.
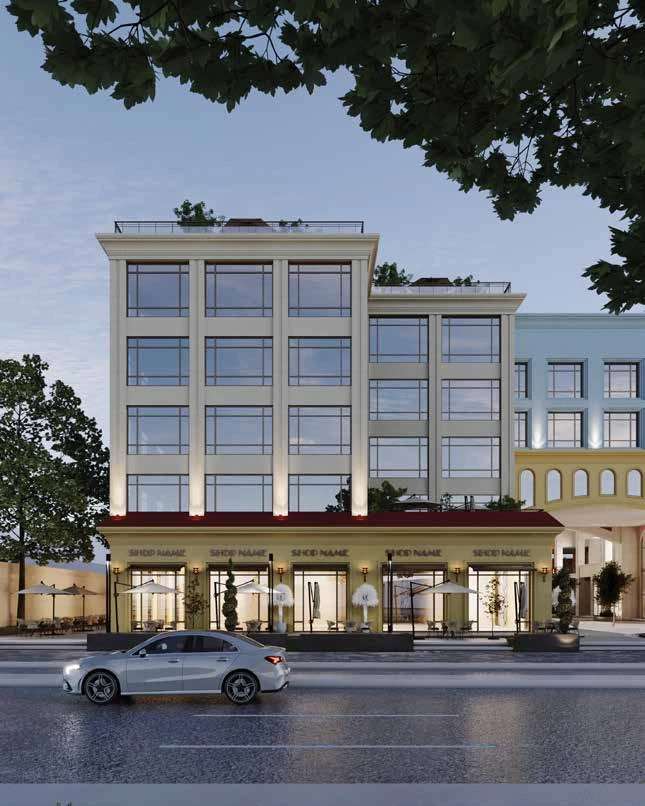
The project views supplied in the brochure, with each perspective available to enlarge.
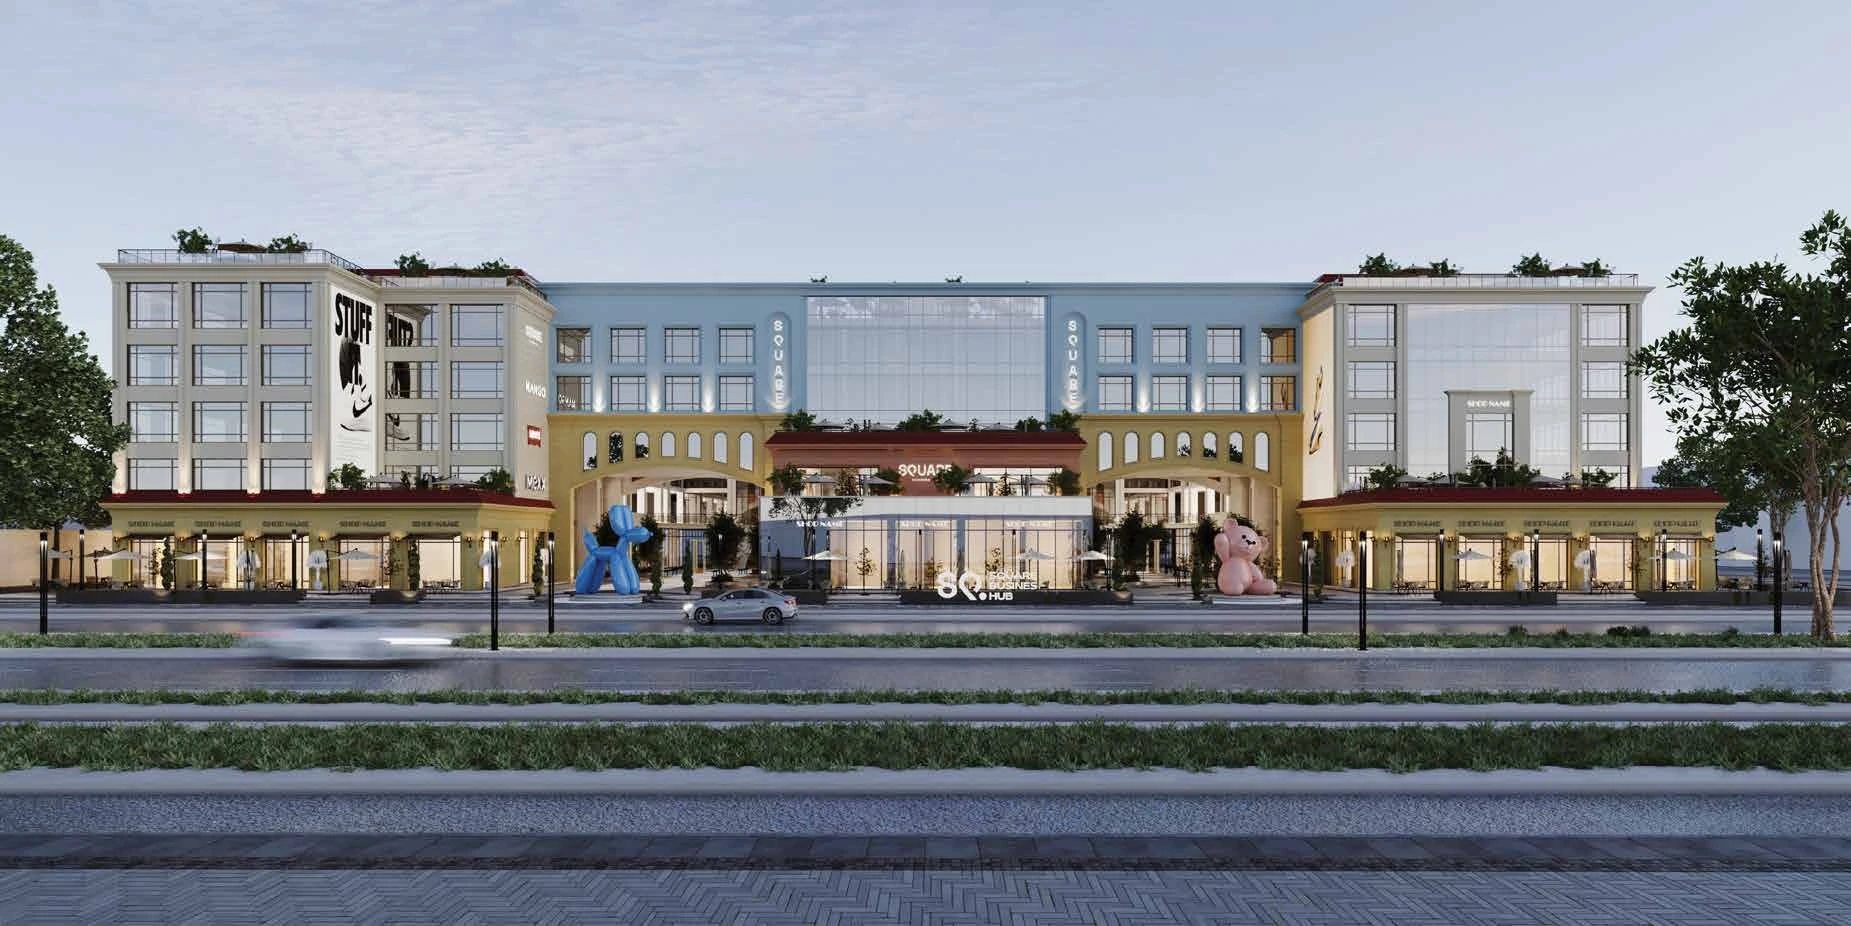
An architectural presence in the central area.
Square’s vision extends beyond individual spaces, with facilities that support the working day and make room for everyday encounters.
An outdoor setting for meeting, pausing and spending time.
Ground-floor café spaces within the project’s planned social experience.
A first-floor food court described in the project brochure.
Round-the-clock security is part of the brochure’s service vision.
Reception services to support visitors and the business day.
Periodic maintenance within the planned care of shared facilities.
Facilities and services reflect the project vision in the brochure and do not establish current operation.

Discover Square’s vision, identity, architectural imagery and developer story in the original project brochure.
View brochureThe brochure contains earlier plans than those shown in the building explorer.
For project information and current space details, speak to the team on the hotline published in the brochure.
16792