
A closer look, level by level.
Move through the supplied floor plans and discover how the building is arranged.
Administrative
Third floor
The upper administrative layout brings perimeter spaces together with shared internal connections.
Floor plan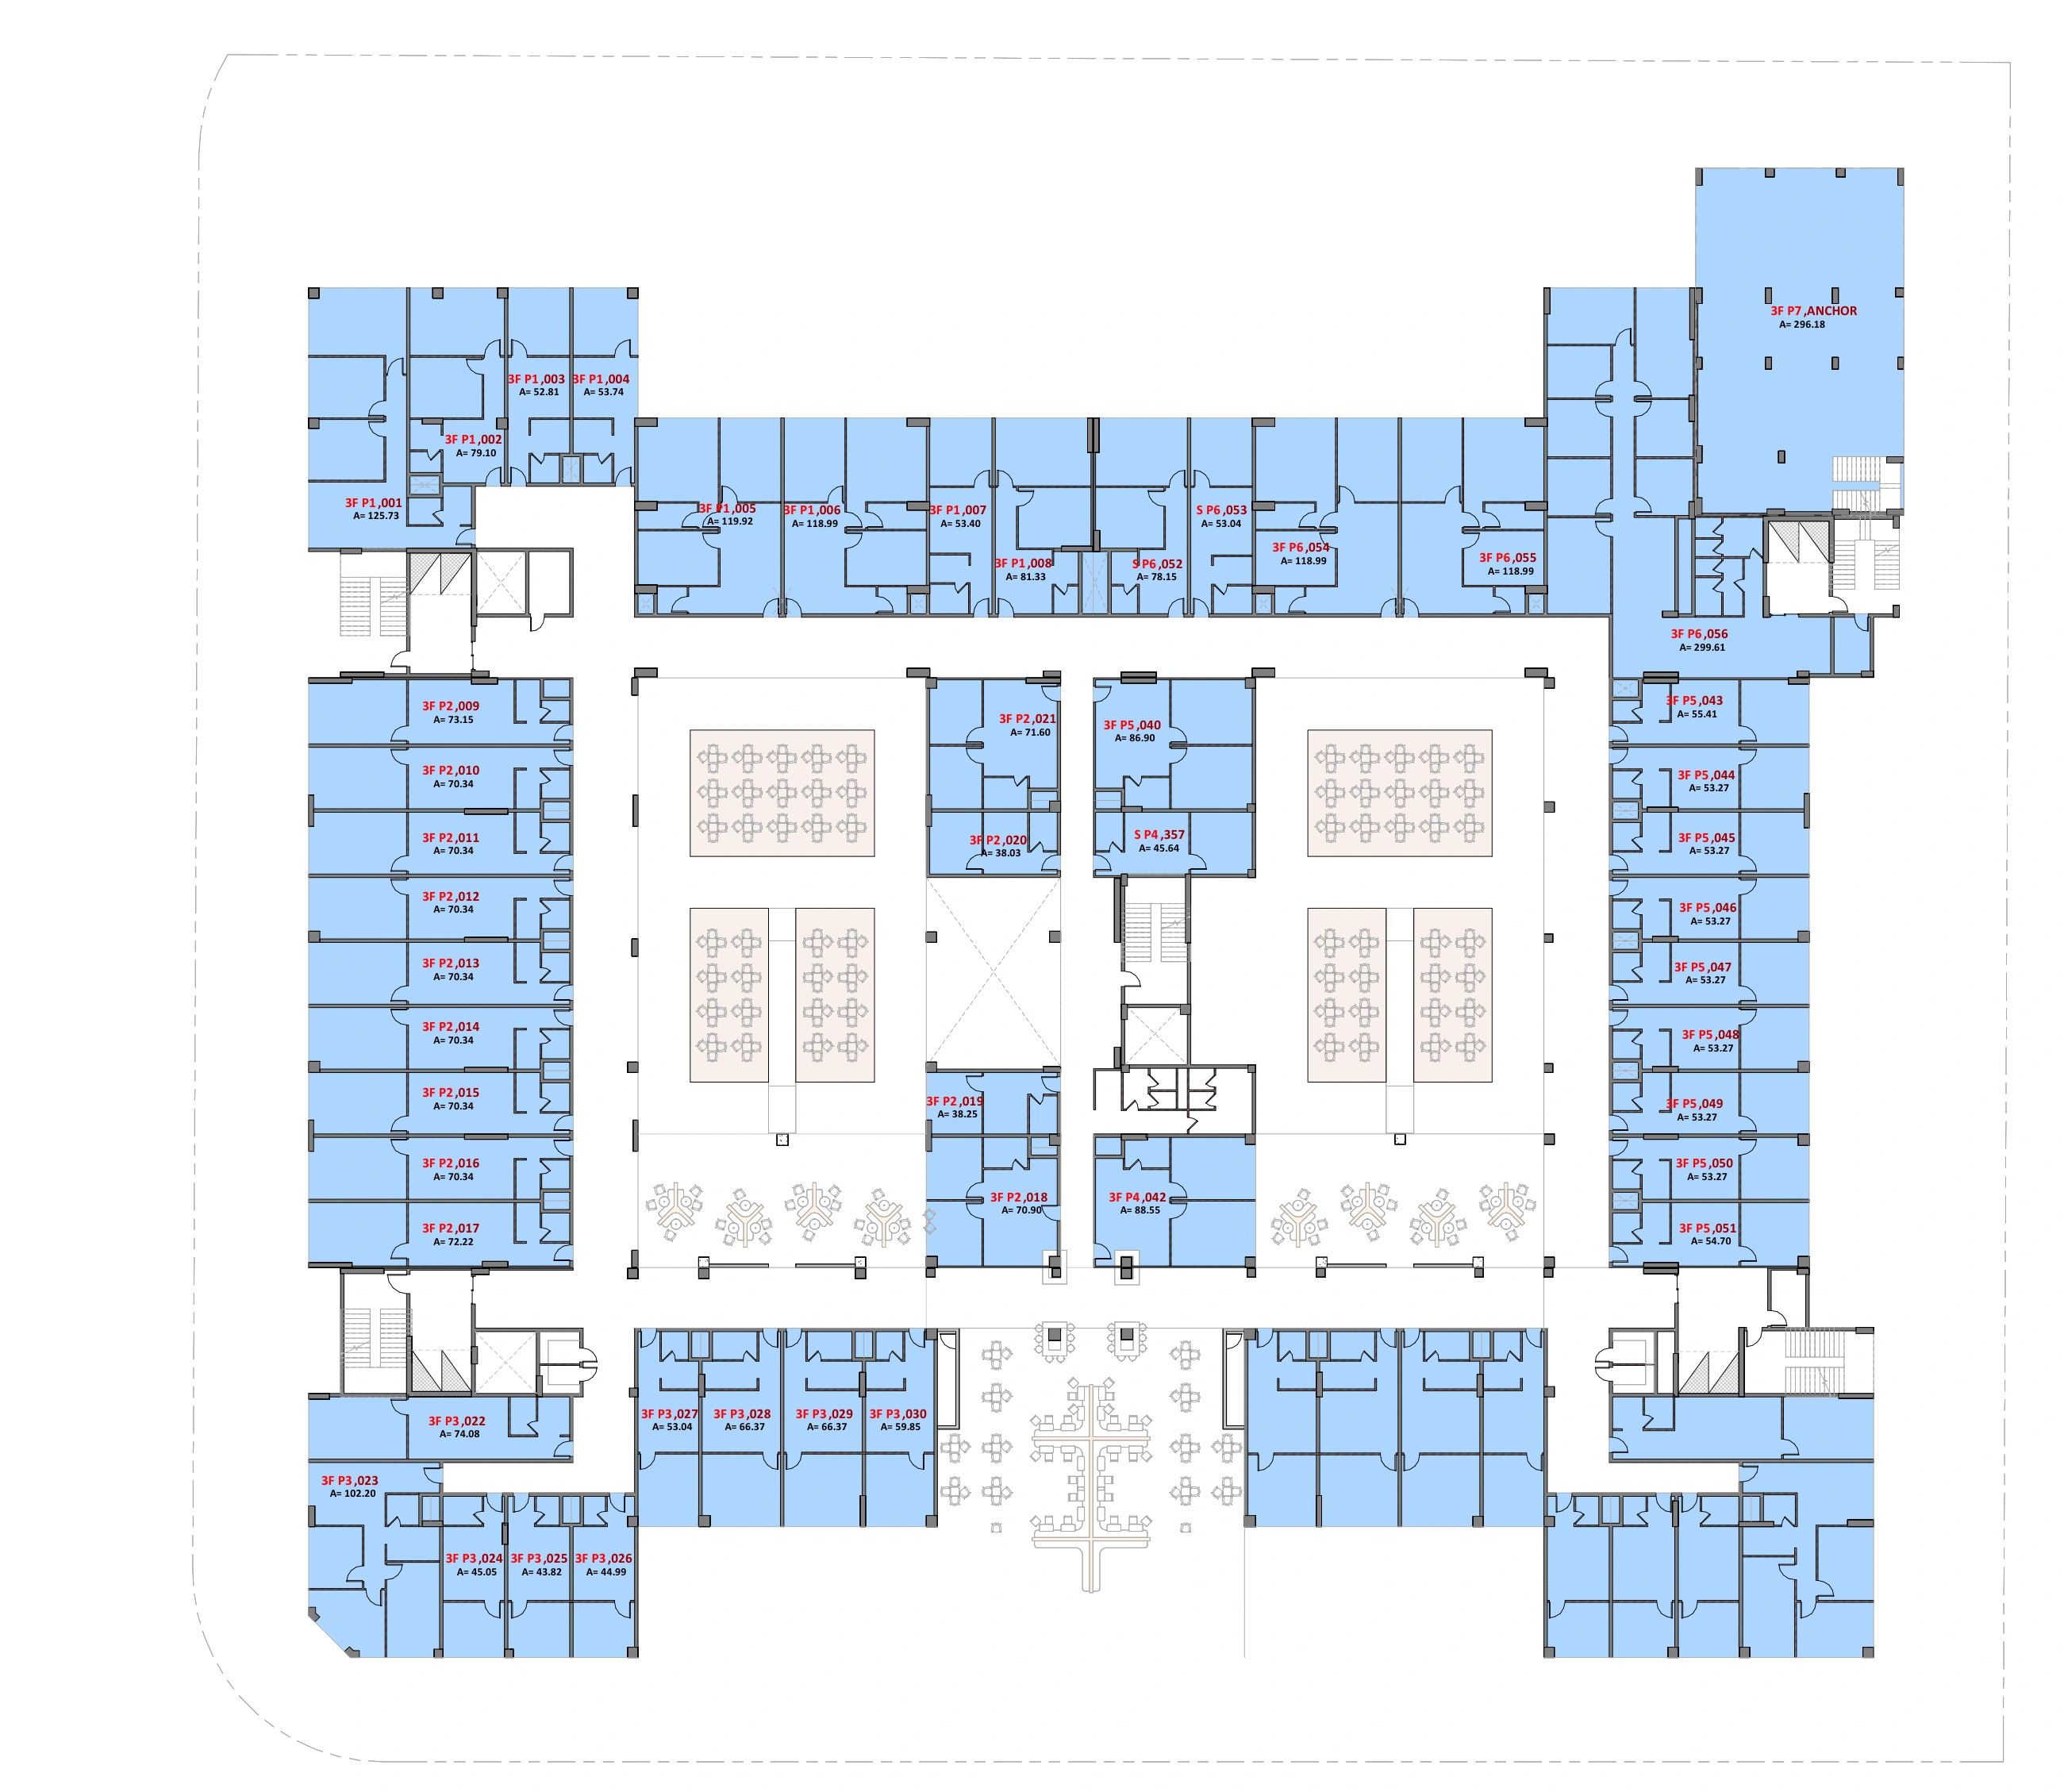
A considered arrangement
Ask about this floor Review the supplied administrative arrangement and contact the project team for current space details.
Supplied drawings · 28 September 2026. Plans are illustrative; dimensions, classifications and current details should be confirmed with the project team. Colors are part of the source drawing and do not indicate availability.
SQUARE BUSINESS HUB
Let’s talk about Square.
For project information and current space details, speak to the team on the hotline published in the brochure.
16792